
Brinell hardness tester, model ТШ-2
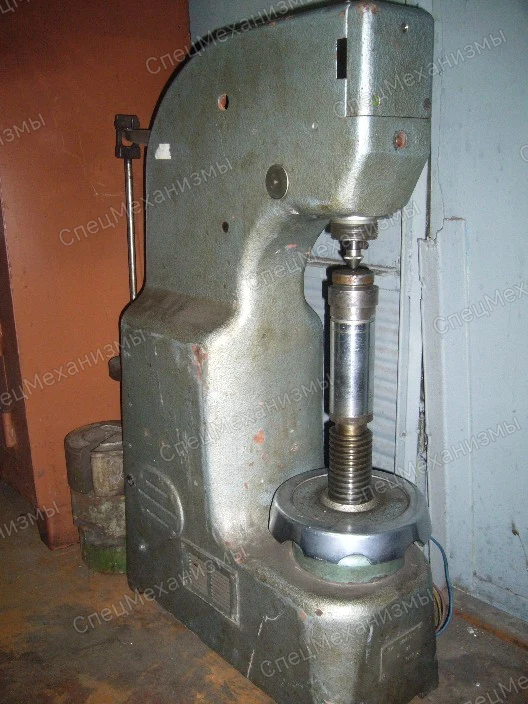 Enlarge photo
Photographs of the company's equipment. Confirm current condition and included items before arranging an inspection.
Description
- Hardness measurement range - 8...300 HB. Test loads - 187.5; 250.0; 750.0; 1000.0; З000.0 kgf.
- Permissible load error must not exceed ±1%.
- The permissible load variation must not exceed 1%.
- The deviation of the mean hardness value measured on the instrument under verification from the mean hardness of the grade 2 МТБ reference block, ТУ25.06.1333-76, must not exceed: at HB 100±25 and a load of 1000 kgf, +5%; at HB 200±50 and a load of 3000 kgf, ±4%.
- The variation in instrument readings when verified using grade 2 МТБ reference hardness blocks, TU25.06.1333-76, must not exceed: at HB 100±25 and a load of 1000 kgf, 5%; at HB 200±50 and a load of 3000 kgf, 4%.
- Test specimen dwell time under load: 10±2; 30±4; 60+6 sec.
- Steel ball diameters 2.5; 5.0; 10.0 mm.
- Permissible deviations under GOST 3722-60, accuracy grade 1, group В.
- Power drawn by the instrument from a 3-phase supply at 220/380 V and 50 Hz does not exceed 0, 18 kW.
- Working space dimensions: the distance from the indenter to the instrument table must be adjustable from 0 to 250, 0 mm or more; the distance from the indentation centre to the frame must be at least 125, 0 mm.
Technical specifications
- Technical specifications
- To be confirmed
Inspection and delivery
Please call before visiting to confirm the inspection location and site access.
Tell us the model, destination city and country, required configuration and timing. We will check feasibility and agree inspection, preparation, transport and documentation for your enquiry.
Delivery